






3-Bed Sea Villa
Taling Ngam
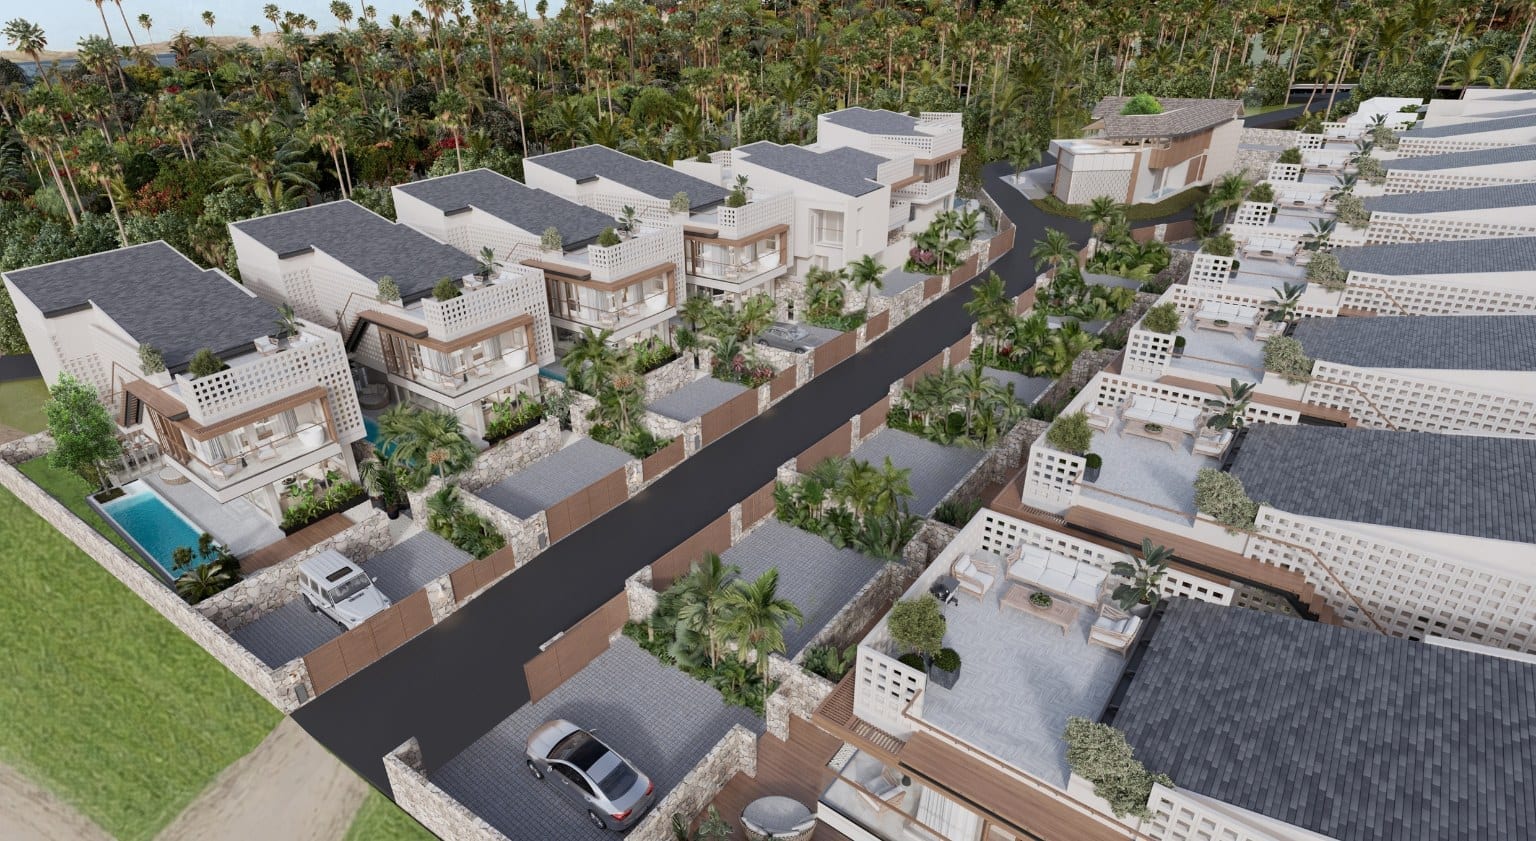
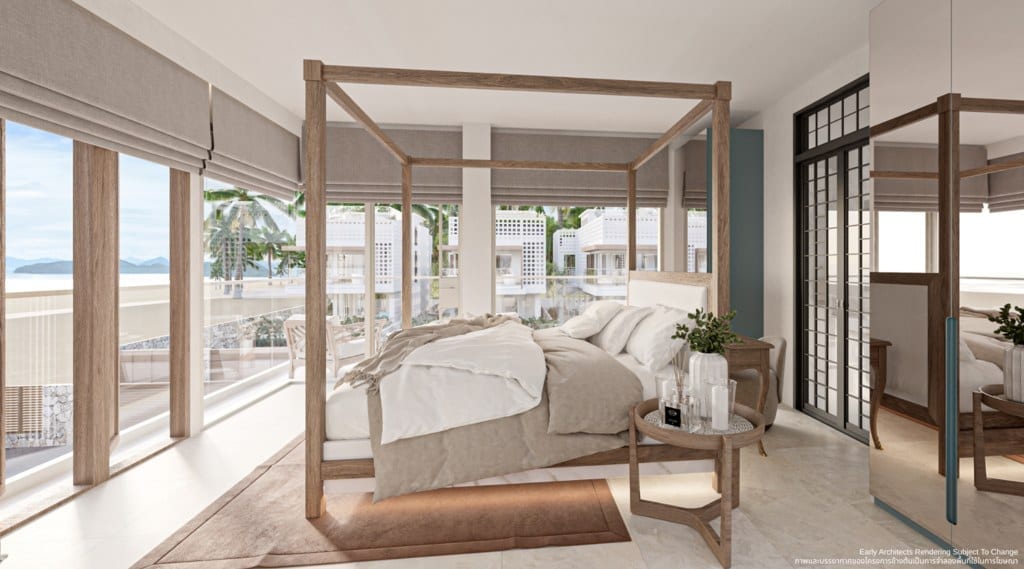
A seventeen villa beachside development on Laem Sor Beach, on the quiet south west shoulder of the island below Taling Ngam. The site runs to 5-1-24 Rai, just under 8,500 sqm, dropping down towards the sand, and the villas are arranged so that the central avenue frames the sea rather than the neighbours. The design is passive first, orientation, shading and envelope rather than bolted on kit, with a stated energy saving of up to 40 percent against a conventional build. Six villa models across three types. Type 1, in A and B, gives three bedrooms with a mezzanine that can take the sleeping count to five, three and a half to four bathrooms, and 379 to 424 sqm of usable area. Types 2 and 3 give four bedrooms and five bathrooms, 363 to 390 sqm and 316 to 365 sqm respectively. All six models run over three levels with three parking spaces, an 11 metre saltwater infinity pool, a rooftop terrace, EV charging and a smart home system. The interiors are pale and warm rather than stark, with double height volumes, a sculptural stair, stone, timber and full height glazing to the pool. What separates this from a straight villa project is the clubhouse. It sits on its own 442 sqm plot and is owned and run by a dedicated operating company, not by the villa owners. Inside are a gym, the Sawan Spa with onsen bathing, sauna and herbal steam carved into a cave like interior, treatment rooms, and the ECO Bistro with a rooftop lounge. The same building handles guest check in and concierge, which means owners who want to let their villa can plug into a managed platform with the hospitality licensing already in place rather than running it themselves. Work is under way on site. As at July 2026 the plots are cleared and levelled, foundations and ground slabs are being poured and the pool shells are in, with completion targeted for 2027 and progress updates available through the build. Ownership is offered as a thirty year registered lease or freehold, depending on structure.
Property Info
Type
Villa
Price
From ฿20,000,000
Bedrooms
3
Area
Taling Ngam
Living Space (SqM)
316–424
Land Size (SqM)
283–354
View
Sea
Completion Year
2027
Ownership
Freehold & Leasehold
Property Ref
SPP385
Enquire about this property
Message us directly, or send your details and we'll be in touch.
More Properties

4-Bed Beach Villa
฿30,000,000
Ref
SPP305
True beachfront on Baan Makham's quiet west coast, the garden gate opening onto the sand and the sunset over the Gulf watched from your own infinity pool every evening. Four bedrooms including a clever family bunk room, fully furnished within a secure gated estate, minutes from Nathon and the quiet west's beachfront restaurants.
4
Beds
Baan Makham
Sea
View

4-Bed Sea Villa
฿34,000,000
Ref
SPP125
A four-bedroom sea-view villa in Plai Laem with 530 sqm of living space, a gym, cinema room and floodlit sports court, sold furnished on Chanote freehold title, with an adjoining plot available separately.
4
Beds
Plai Laem
Sea
View

4-Bed Sea Villa
฿33,500,000
Ref
SPP151
A substantial four bedroom family villa on the Bang Por hillside with 180 degree views over the Gulf and the north coast's famous sunsets landing directly in front of the house. Double height living, poolside sala with sunken lounge, and extras you don't see twice, rooftop putting green, cinema, gym, massage suite and kids' playroom, fully furnished within an established secure estate.
4
Beds
Bang Por
Sea
View